
Introduction
A home doesn’t have to be big to feel right. Many families are looking for homes that work better, not just ones that are wider or taller. When a house has fewer walls and rooms with better flow, everyday routines tend to feel easier. That is why more people are leaning toward simple layouts designed around how they truly live.
We have noticed that local home builders are used to working with real families and understand how to keep floor plans clean and purposeful. Instead of adding more rooms just to fill space, the focus is on creating a layout that supports regular life. A good design can shift, grow, and flex around whoever calls it home. Here is what we have learned about why simplicity wins and how it pays off in both planning and daily living.
Design That Matches Real Life
A simple, useful floor plan is not about cutting corners. It is about shifting focus to what actually makes life smoother inside the home.
When the space feels open but still structured, it makes the home more flexible and friendly. You can cook and keep an eye on kids or chat with guests while finishing dinner. It gives every moment more ease.
Homestead Building Company focuses on flexible floor plans, helping Raleigh families prioritize clear sightlines, open great rooms, and easy transitions between kitchen, living, and dining zones. This people-focused approach supports real life and lowers stress in daily routines.
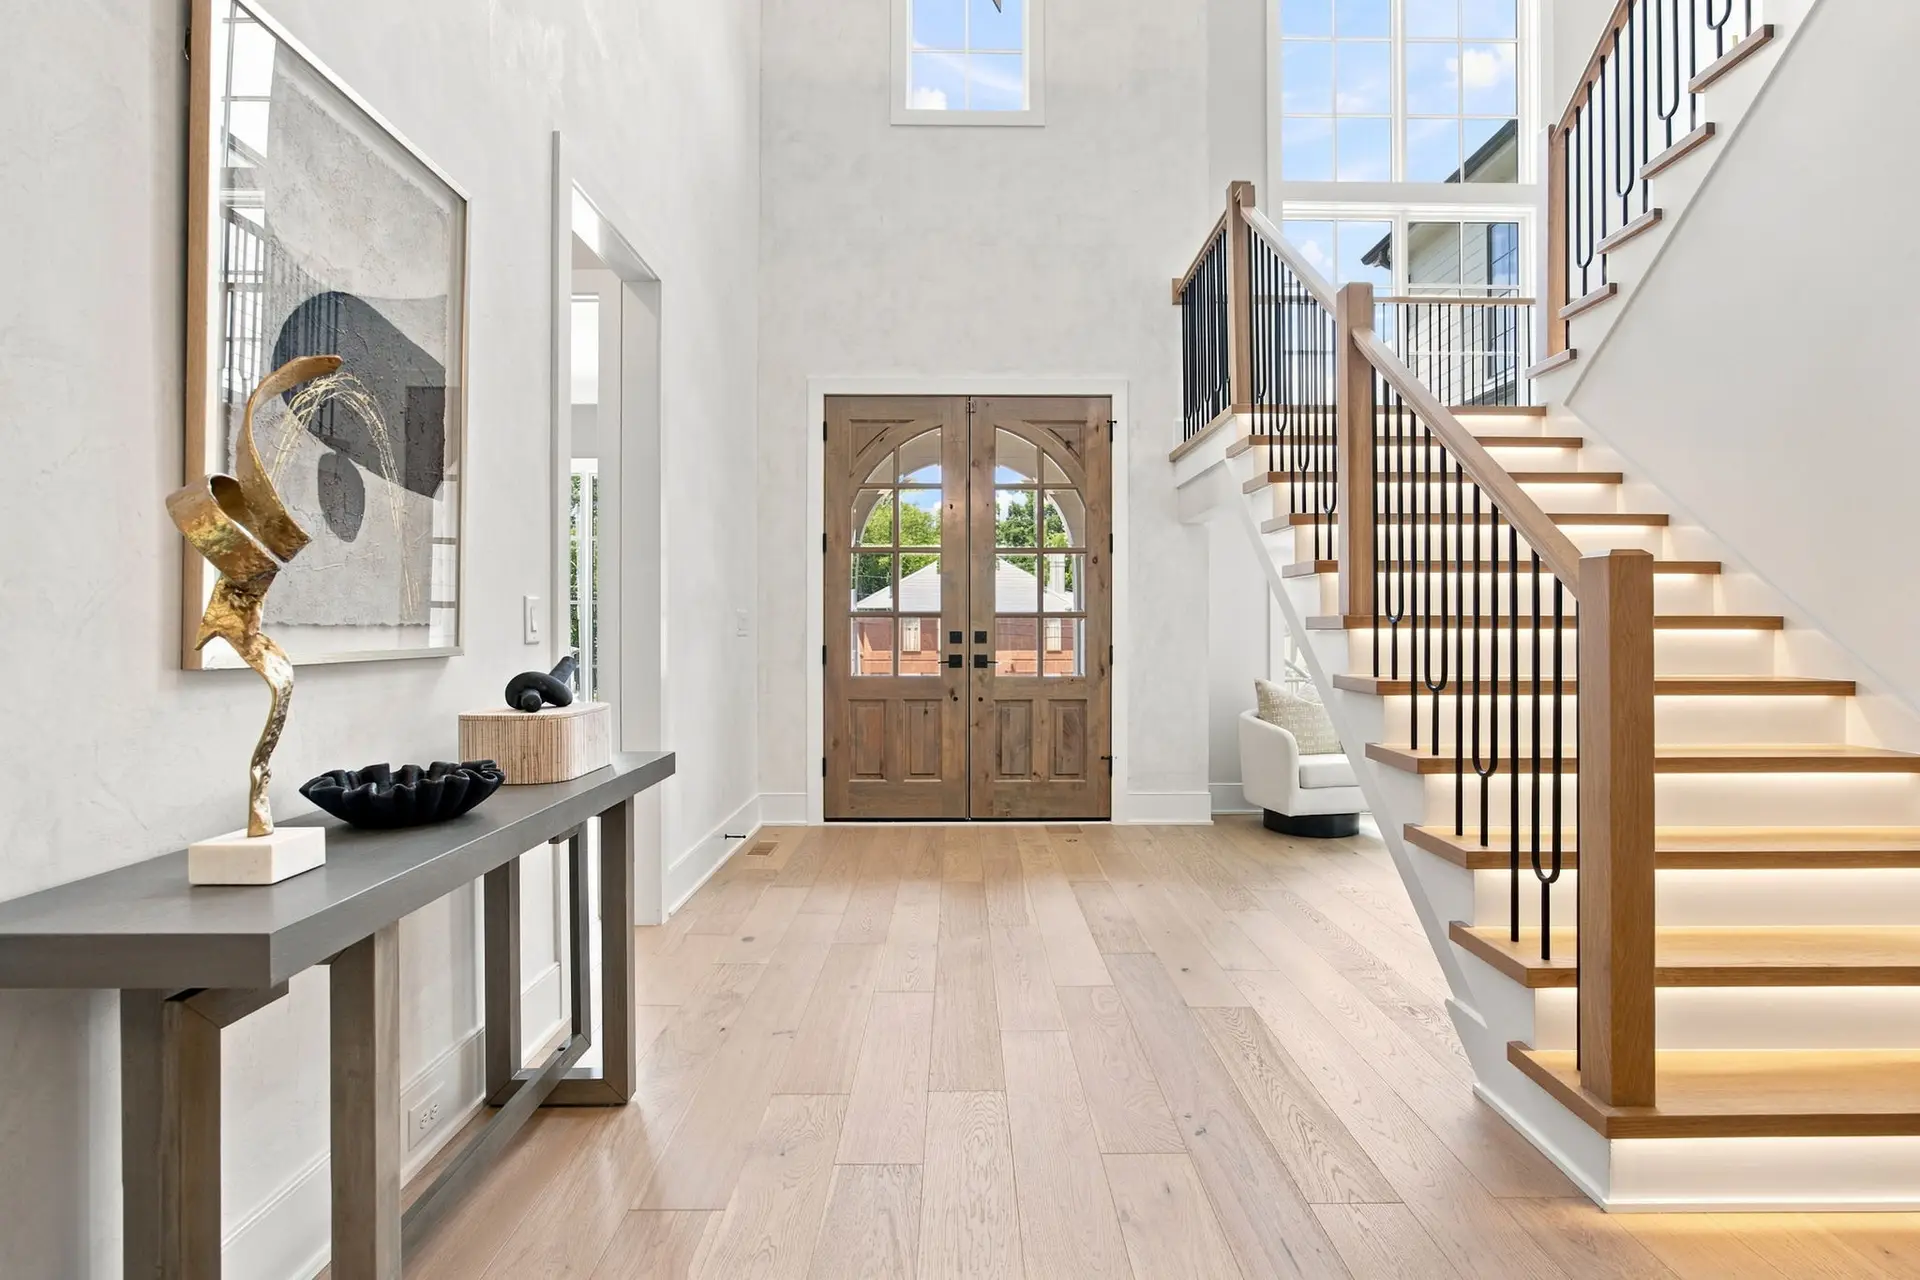
Fewer Rooms, More Flexibility
Homes with dozens of rooms might sound impressive, but they do not always serve a purpose. We have found that many people prefer fewer but better-thought-out rooms.
The goal is to give every square foot a reason to exist. A room that can change based on your stage of life, your job, or even how kids play after school adds value without extra square footage.
Many of our clients in Raleigh benefit from homes with bonus rooms, simple mudrooms, and open kitchen islands instead of partitioned spaces. We build adaptability into every plan and keep options clear for your changing needs over time.
Why Local Experience Helps
When builders are used to working in the same region they live in, they bring something extra to the table. Around Raleigh, North Carolina, we understand how weather affects design choices and how families live.
Local home builders know which layouts reflect how people use their homes in real life, not just what looks good in pictures. That connection helps push design choices toward layouts that are easier to live with day after day.
We use local knowledge and in-house project teams to guide every custom build, selecting durable, climate-appropriate materials and layouts that match Raleigh’s seasonal changes, ensuring homes feel lived-in, not just designed.
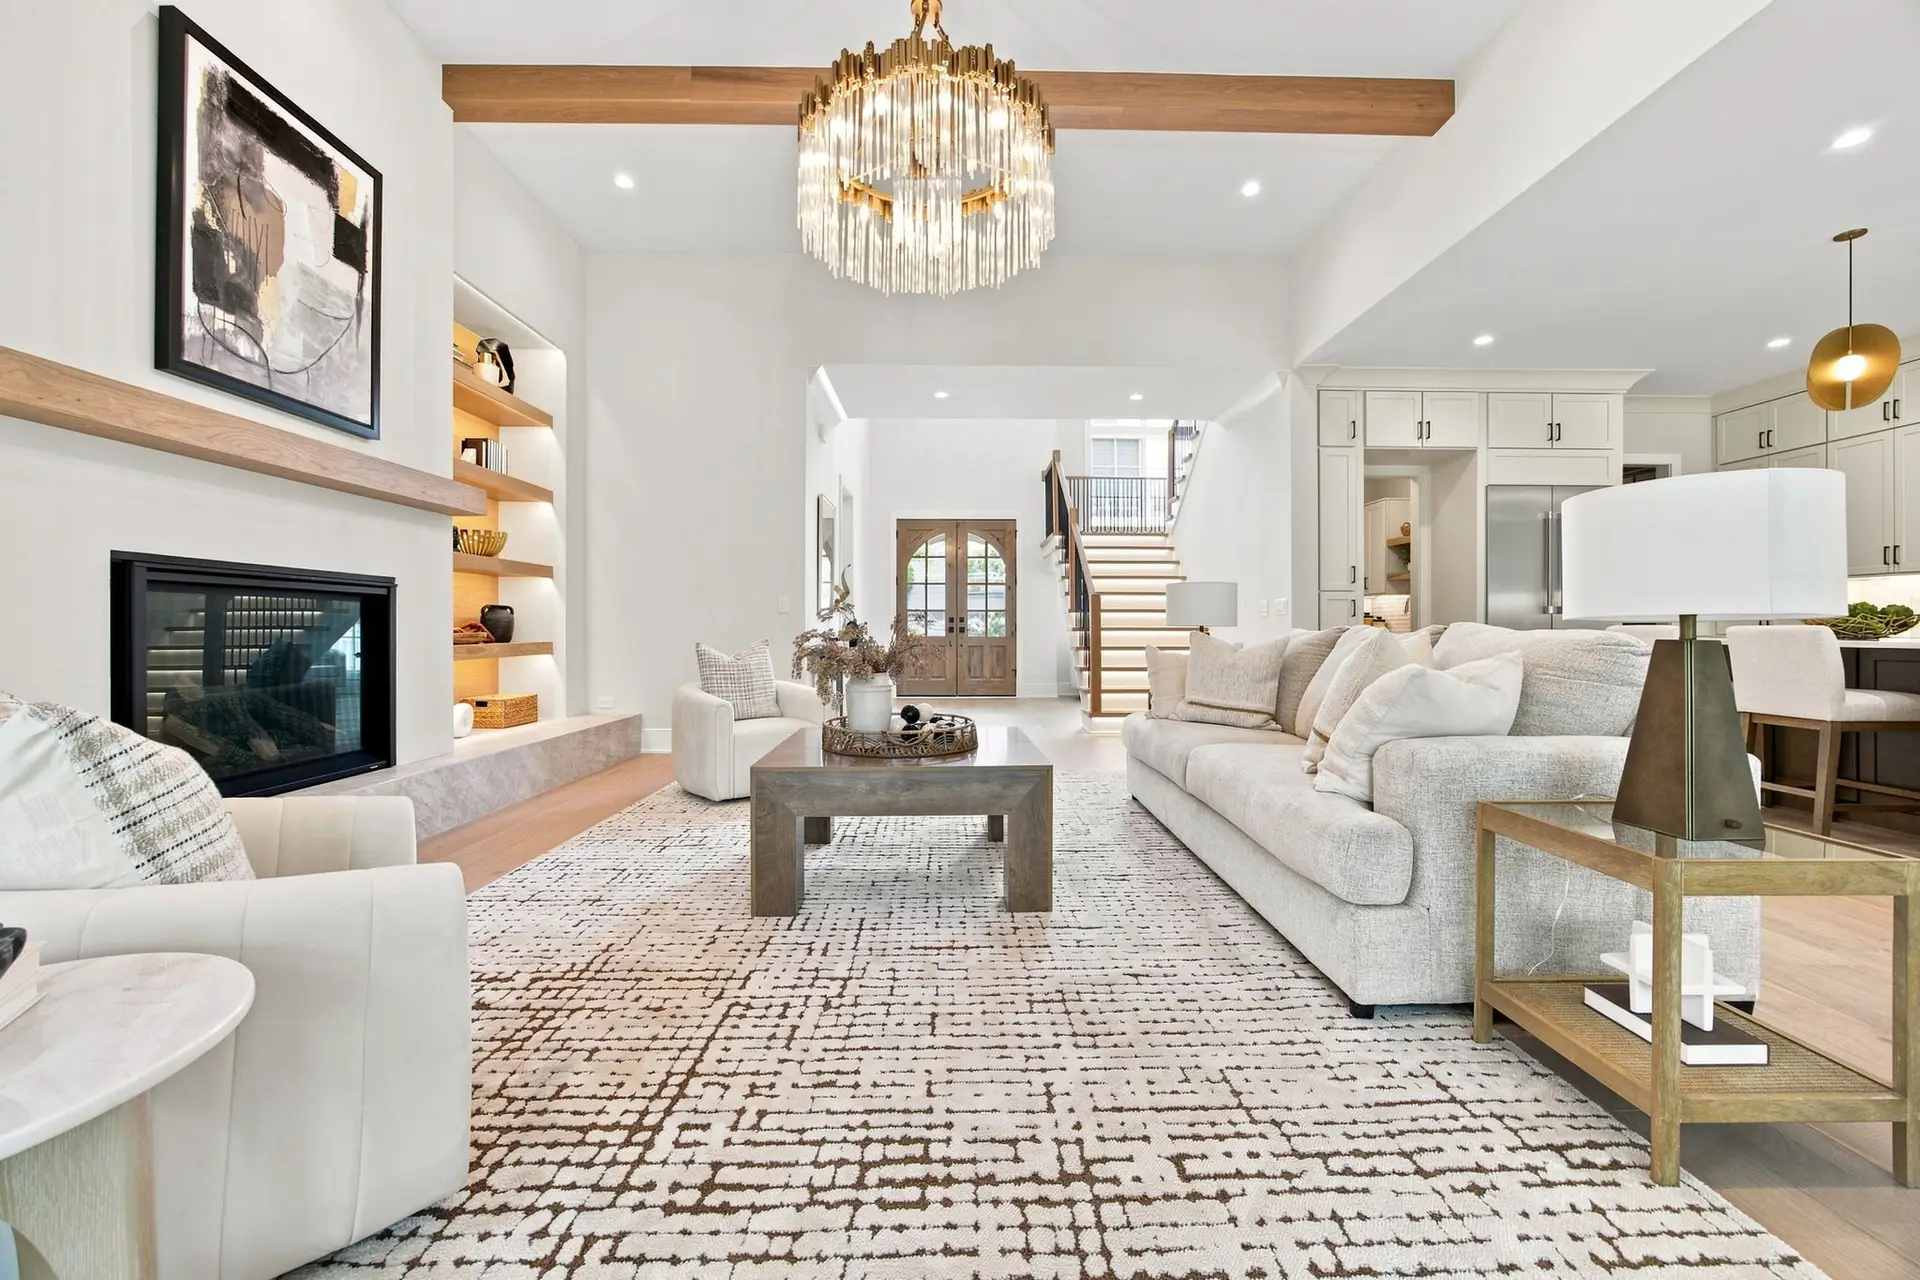
How Simple Plans Support Long-Term Living
A smart layout does not just work now, it works years from now too. As life changes, a home with a simple plan can shift along with it.
We have seen how open floor plans support aging in place. You are not boxed in by walls that limit bigger furniture or paths that require climbing steps multiple times a day. Whether it is daily chores or family visits, simple design makes everything smoother.
Simple layouts also help when it comes to making changes in the future. If you want to add a room, turn a study into a bedroom, or adjust a space for work, it is easier with a plan that does not rely on lots of permanent partitions. Over the years, as household routines and family sizes change, having a home that can bend and shift without big remodeling keeps life a little calmer.
Another benefit of fewer walls and a straightforward design is how easy it is to keep the home feeling bright, open, and happy. Natural light can flow from one end to the other, making rooms feel larger while saving energy. It also helps everyone in the family stay connected, since no one is tucked away in a far-off corner.
Designed for How You Live
When we focus on how people use their homes instead of just how they look, the result often feels more natural. A home can feel both open and comfortable without being oversized or overly decorated.
Family life moves fast, and a floor plan that keeps up with it can take some of that daily pressure off. Whether it is a quiet evening after school or a busy morning with everyone heading out the door, a home that supports your patterns makes all the difference. When things work well behind the scenes, homes tend to stay calm and feel more lived-in, right from the start.
Discover how our thoughtfully designed layouts in Raleigh, North Carolina, prioritize everyday comfort and adaptability for your evolving needs. By focusing on more than just square footage, we create spaces that grow with you. See what sets local home builders apart, then connect with Homestead Building Company to start planning your next move.